

Kitchen shapes
No matter what shape your kitchen is, there are always ways to optimise the space and make it work for you. Whether you’re an avid chef or just love to gather with friends and family, there’s a kitchen layout that will meet your needs and suit your style. Kitchens come in all shapes and sizes, and here are a few of the most common kitchen shapes:
U-shaped
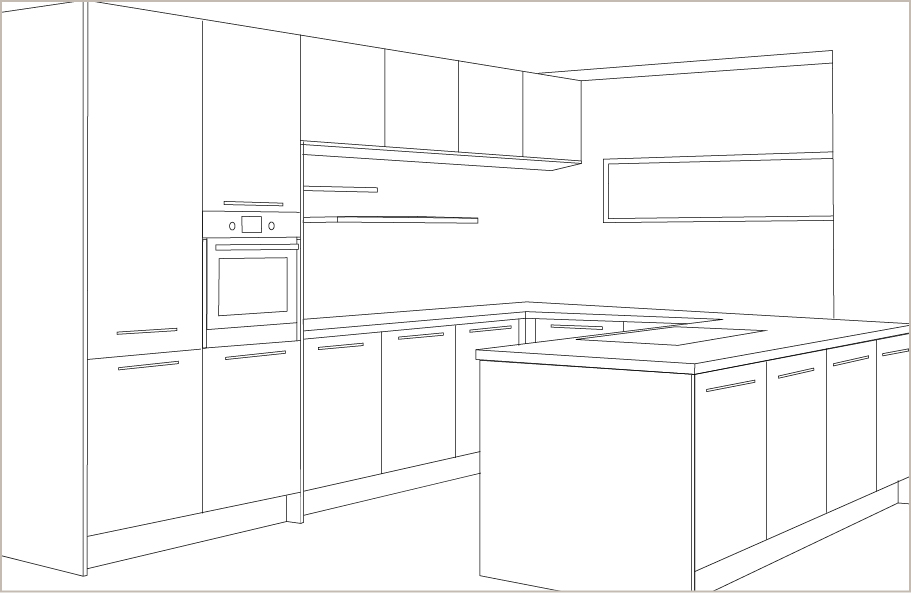
U-shaped kitchens are ideal for larger spaces and provide ample counter and cabinet space. They also allow for easy flow between different work areas, such as the sink, stove, and refrigerator.
L-shaped
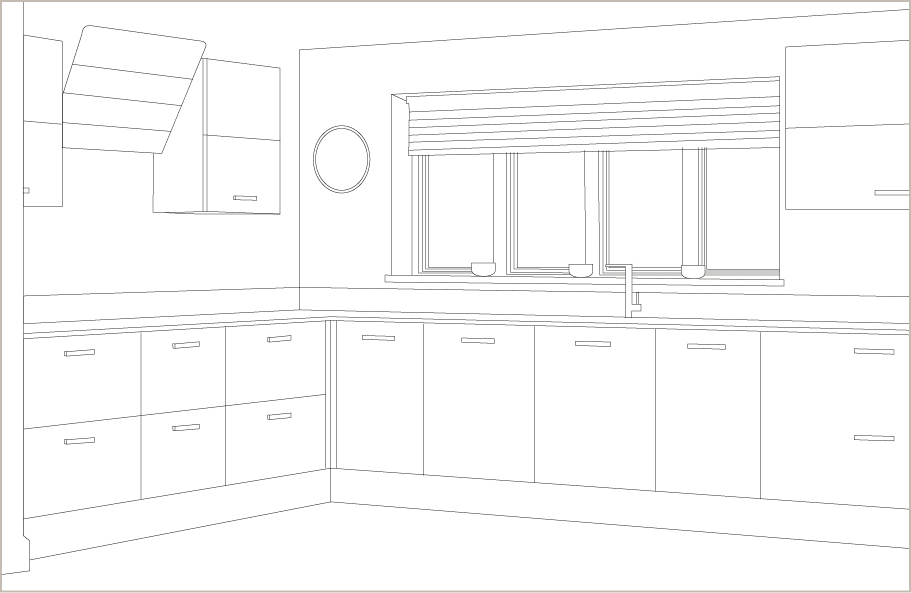
L-shaped kitchens are perfect for smaller spaces, as they can help maximise usable space. They also provide a more open layout and can be used for both cooking and dining.
Island
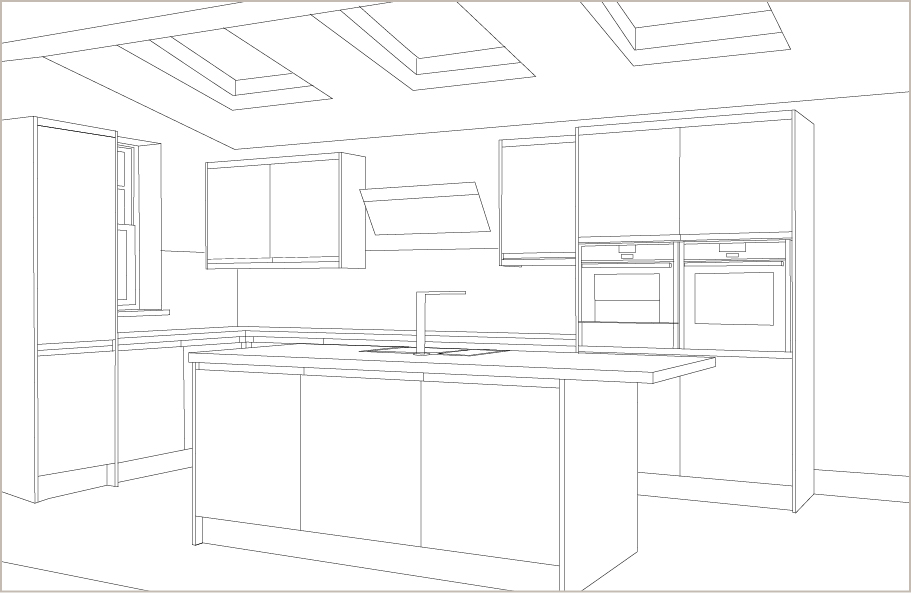
Peninsula kitchens are similar to island kitchens, but the extra counter space is attached to the main countertop, rather than being a separate unit. They can provide additional storage and workspace without taking up as much floor space as an island.
Galley
Galley kitchens are narrow and typically have counter space on either side of a central walkway. While they may not provide as much storage or counter space as other layouts, they can be incredibly efficient and are perfect for smaller apartments or homes.

Don’t miss out
Subscribe to our newsletter for the latest design trends and offers
By signing up, you confirm that you are happy for Avalon to contact you about kitchen inspiration, latest product offers and services. We will not share your personal information